Home /Assisted living development : Gloucestershire
Assisted living development : Gloucestershire
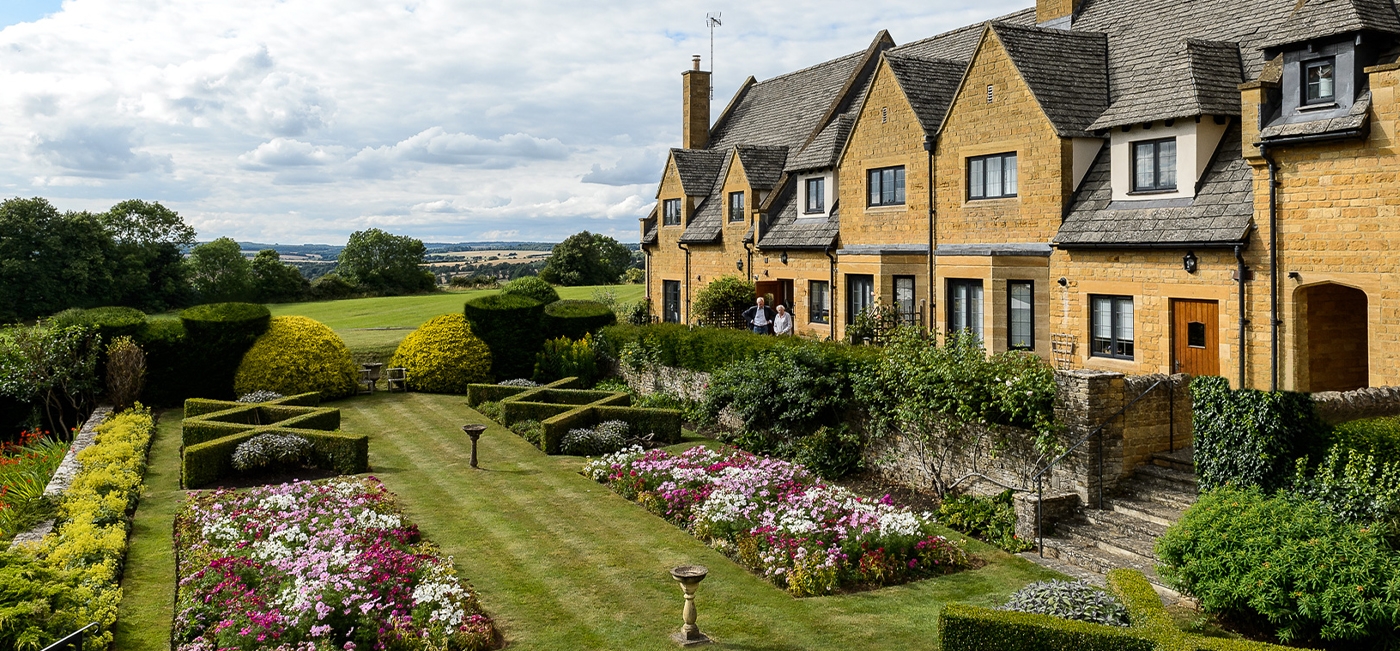
We were approached by the operators of the existing care home to design new supported living houses.
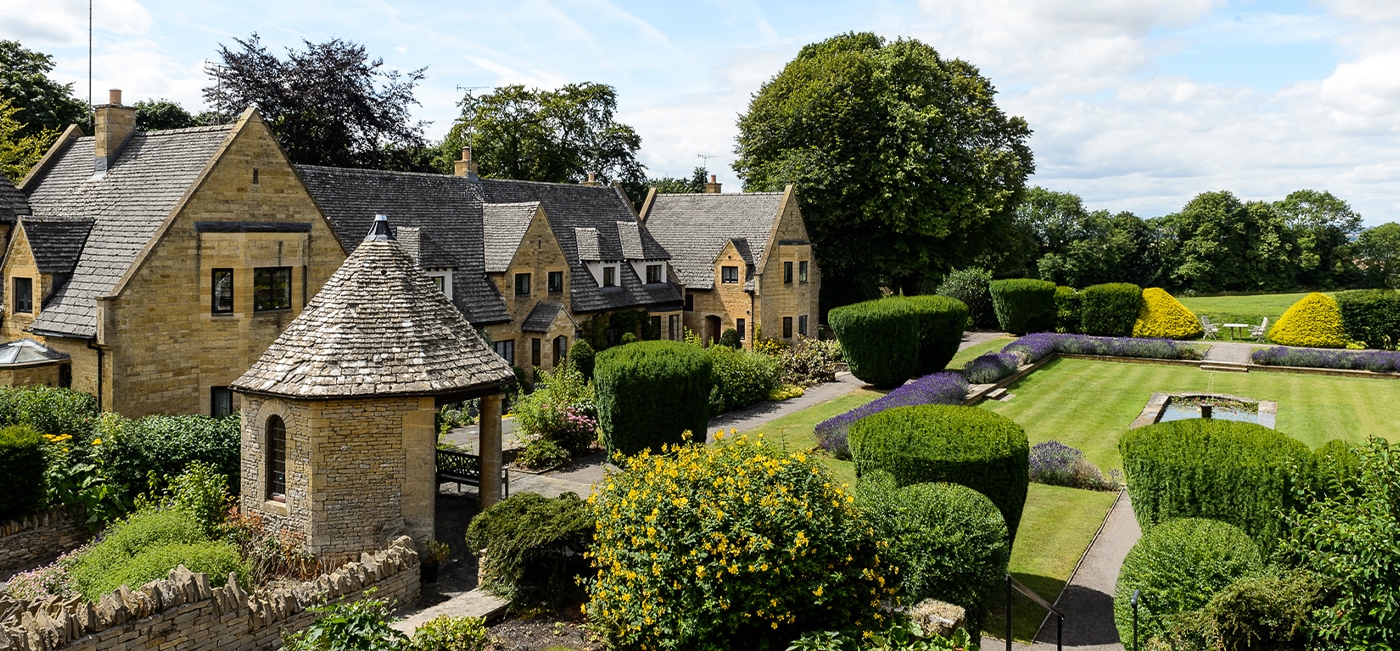
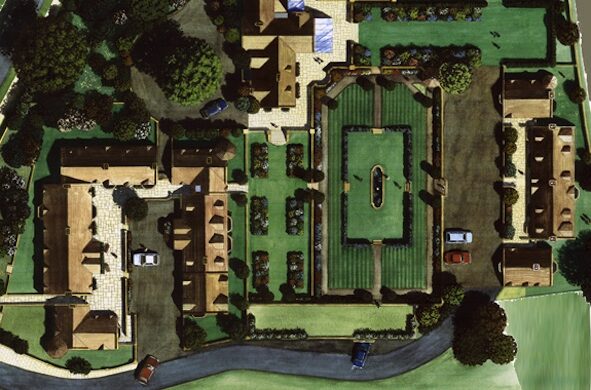
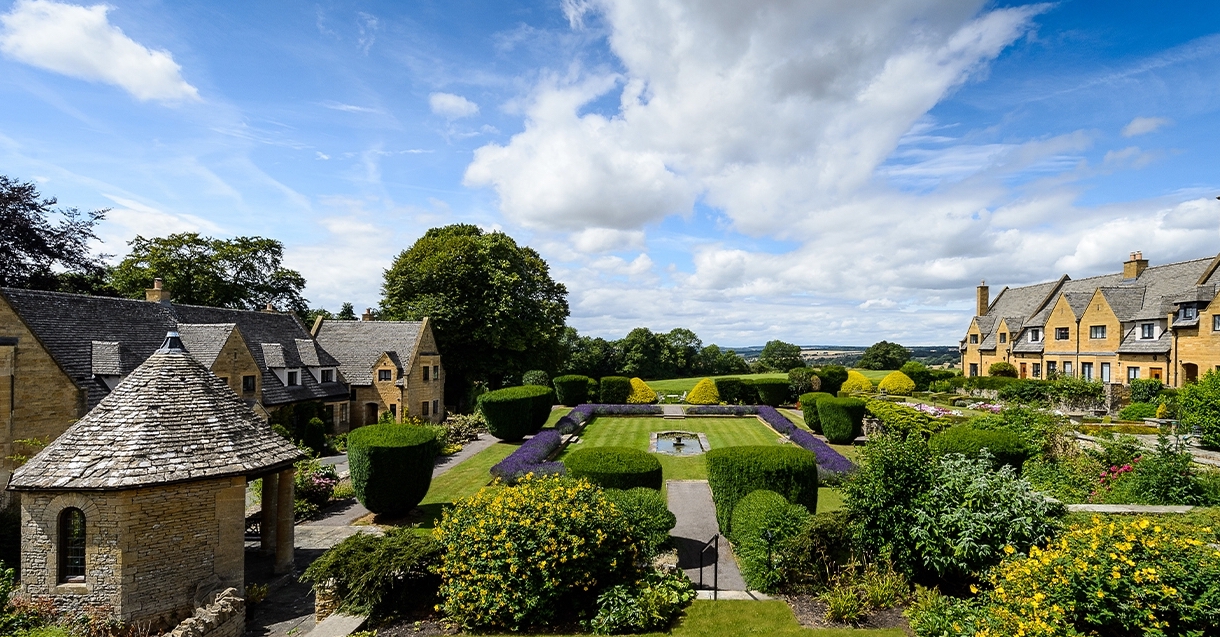
The site planning required very careful consideration of the site itself, the existing extensively landscaped grounds, and the exposed and prominent position on the edge of town.
Location : Cotswolds, Gloucestershire
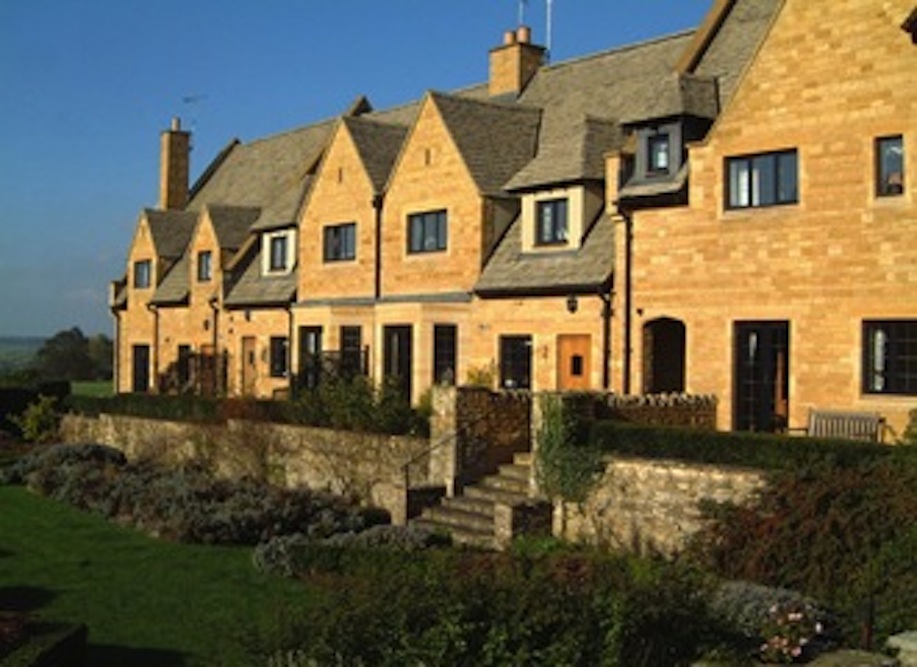
Added value: The project was to create new sheltered housing in the grounds of an existing house, on the edge of the town. As the site is open to the countryside the local authority were very sensitive to the form and materials used in the new development. We conceived the main block of housing as a courtyard development, typical of the town but also to provide shelter to wind on the exposed hillside position.
Materials :
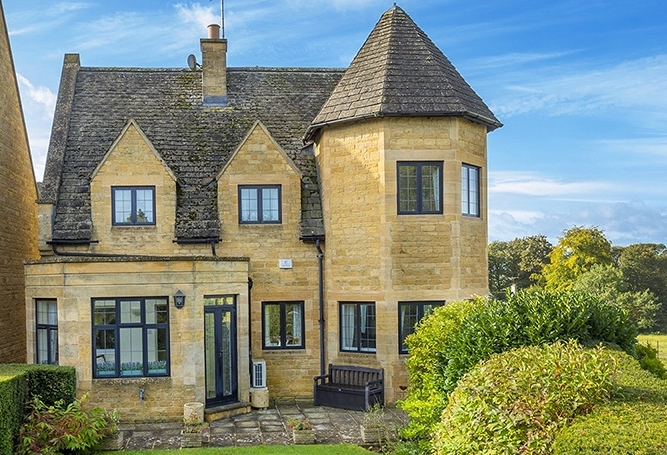
• Limestone walling : The new houses are finished in coursed tumbled Cotswolds limestone.
• New slate roofs : The new slate roofs reproduce at the diminishing gauge typical of the Cotswold vernacular.
What we love : Conducting a study and survey of Cotswold vernacular houses as a precedent of the new work. Working with the quarry to select stone for random coursed walling, and with the masons that carved details such as door and windows surrounds.