Home /Grade II Listed House : renovation and extension
Grade II Listed House : renovation and extension
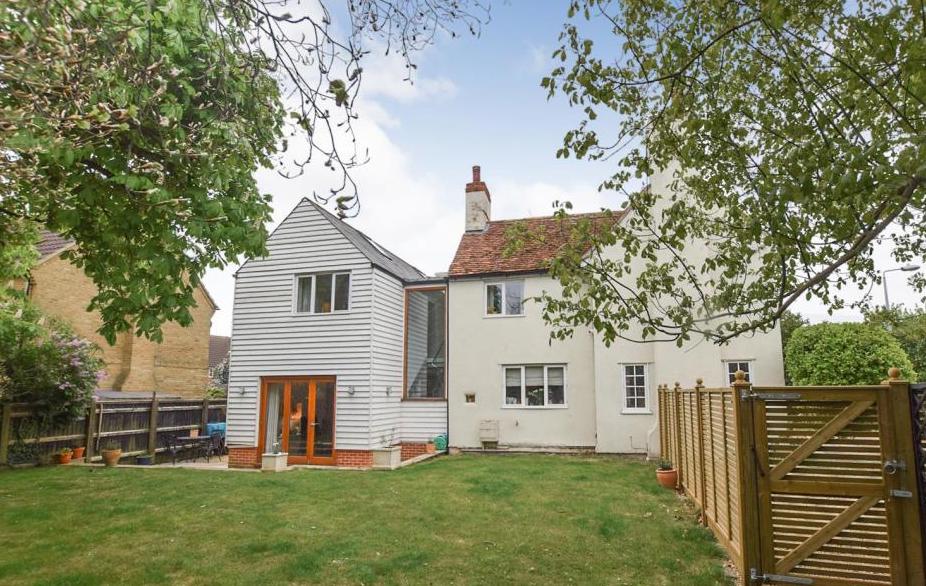
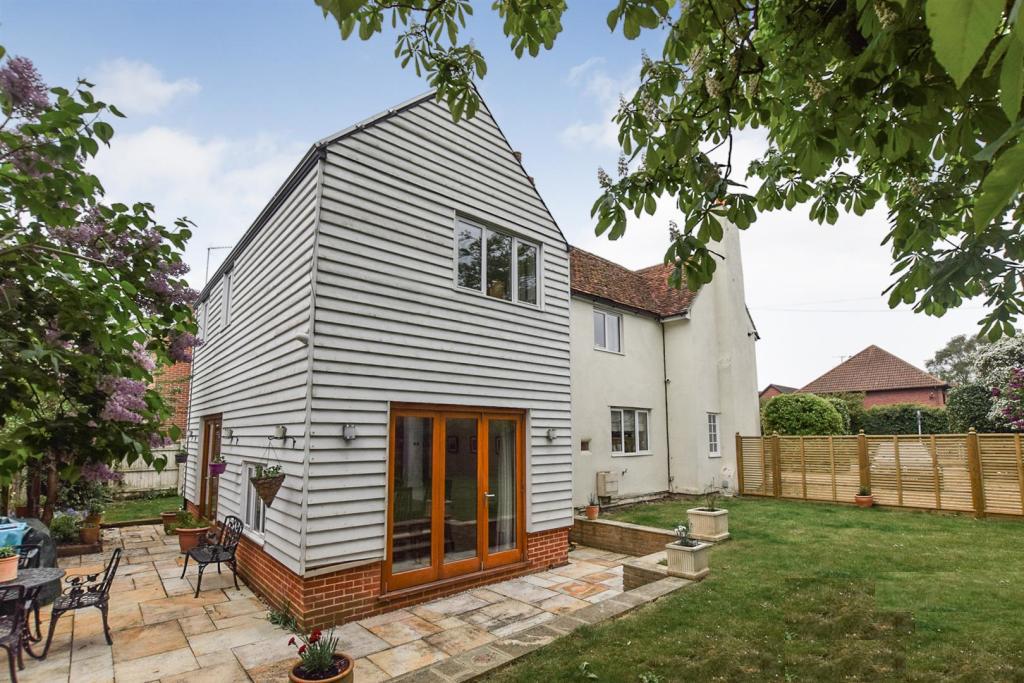
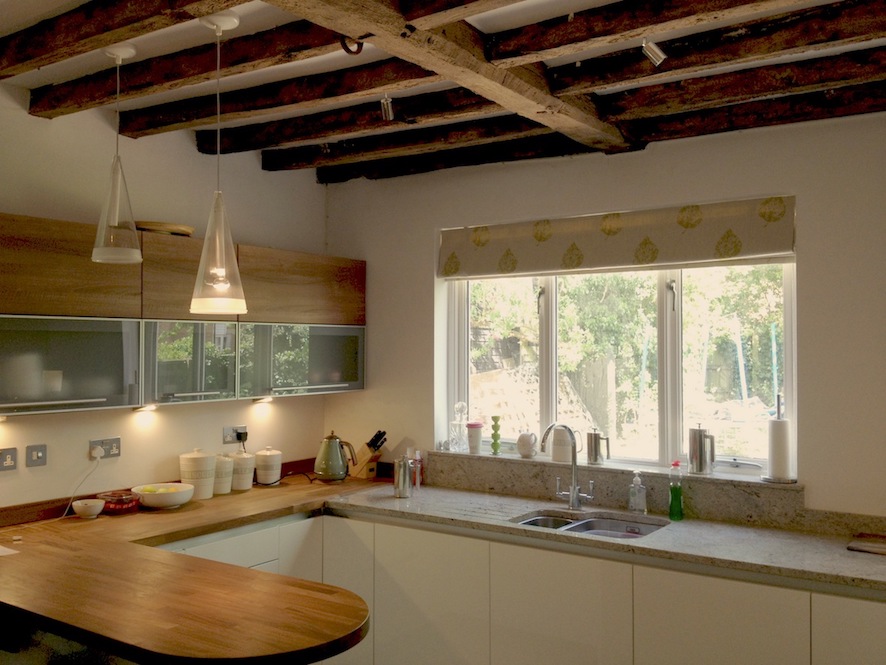
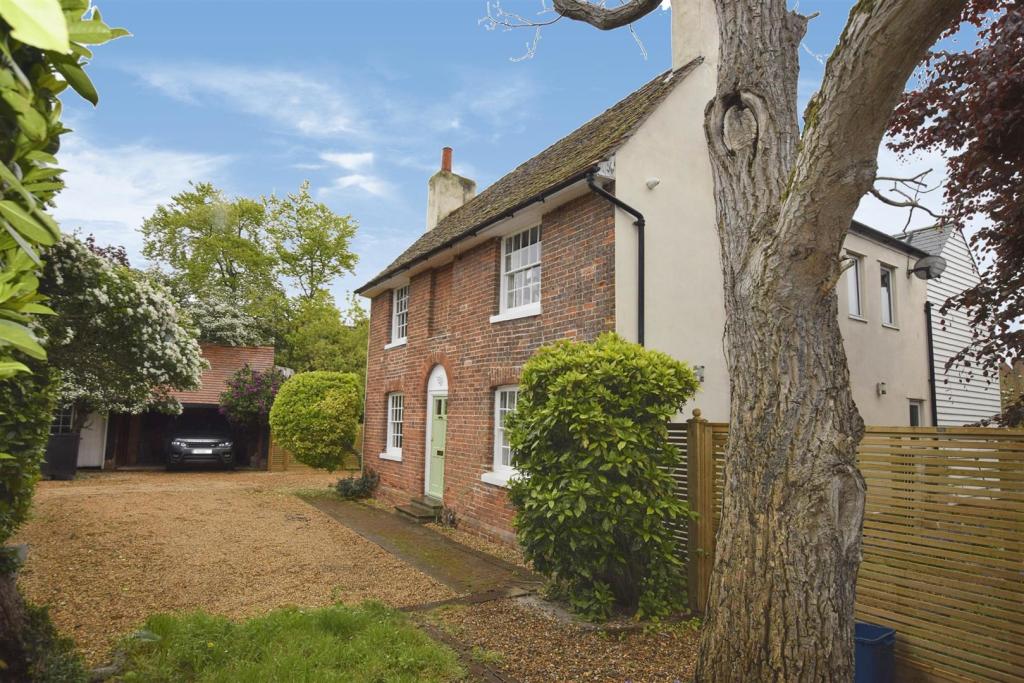
We worked with the new owners of this former farmhouse to renovate the original house and to create a new family sized extension to the rear.
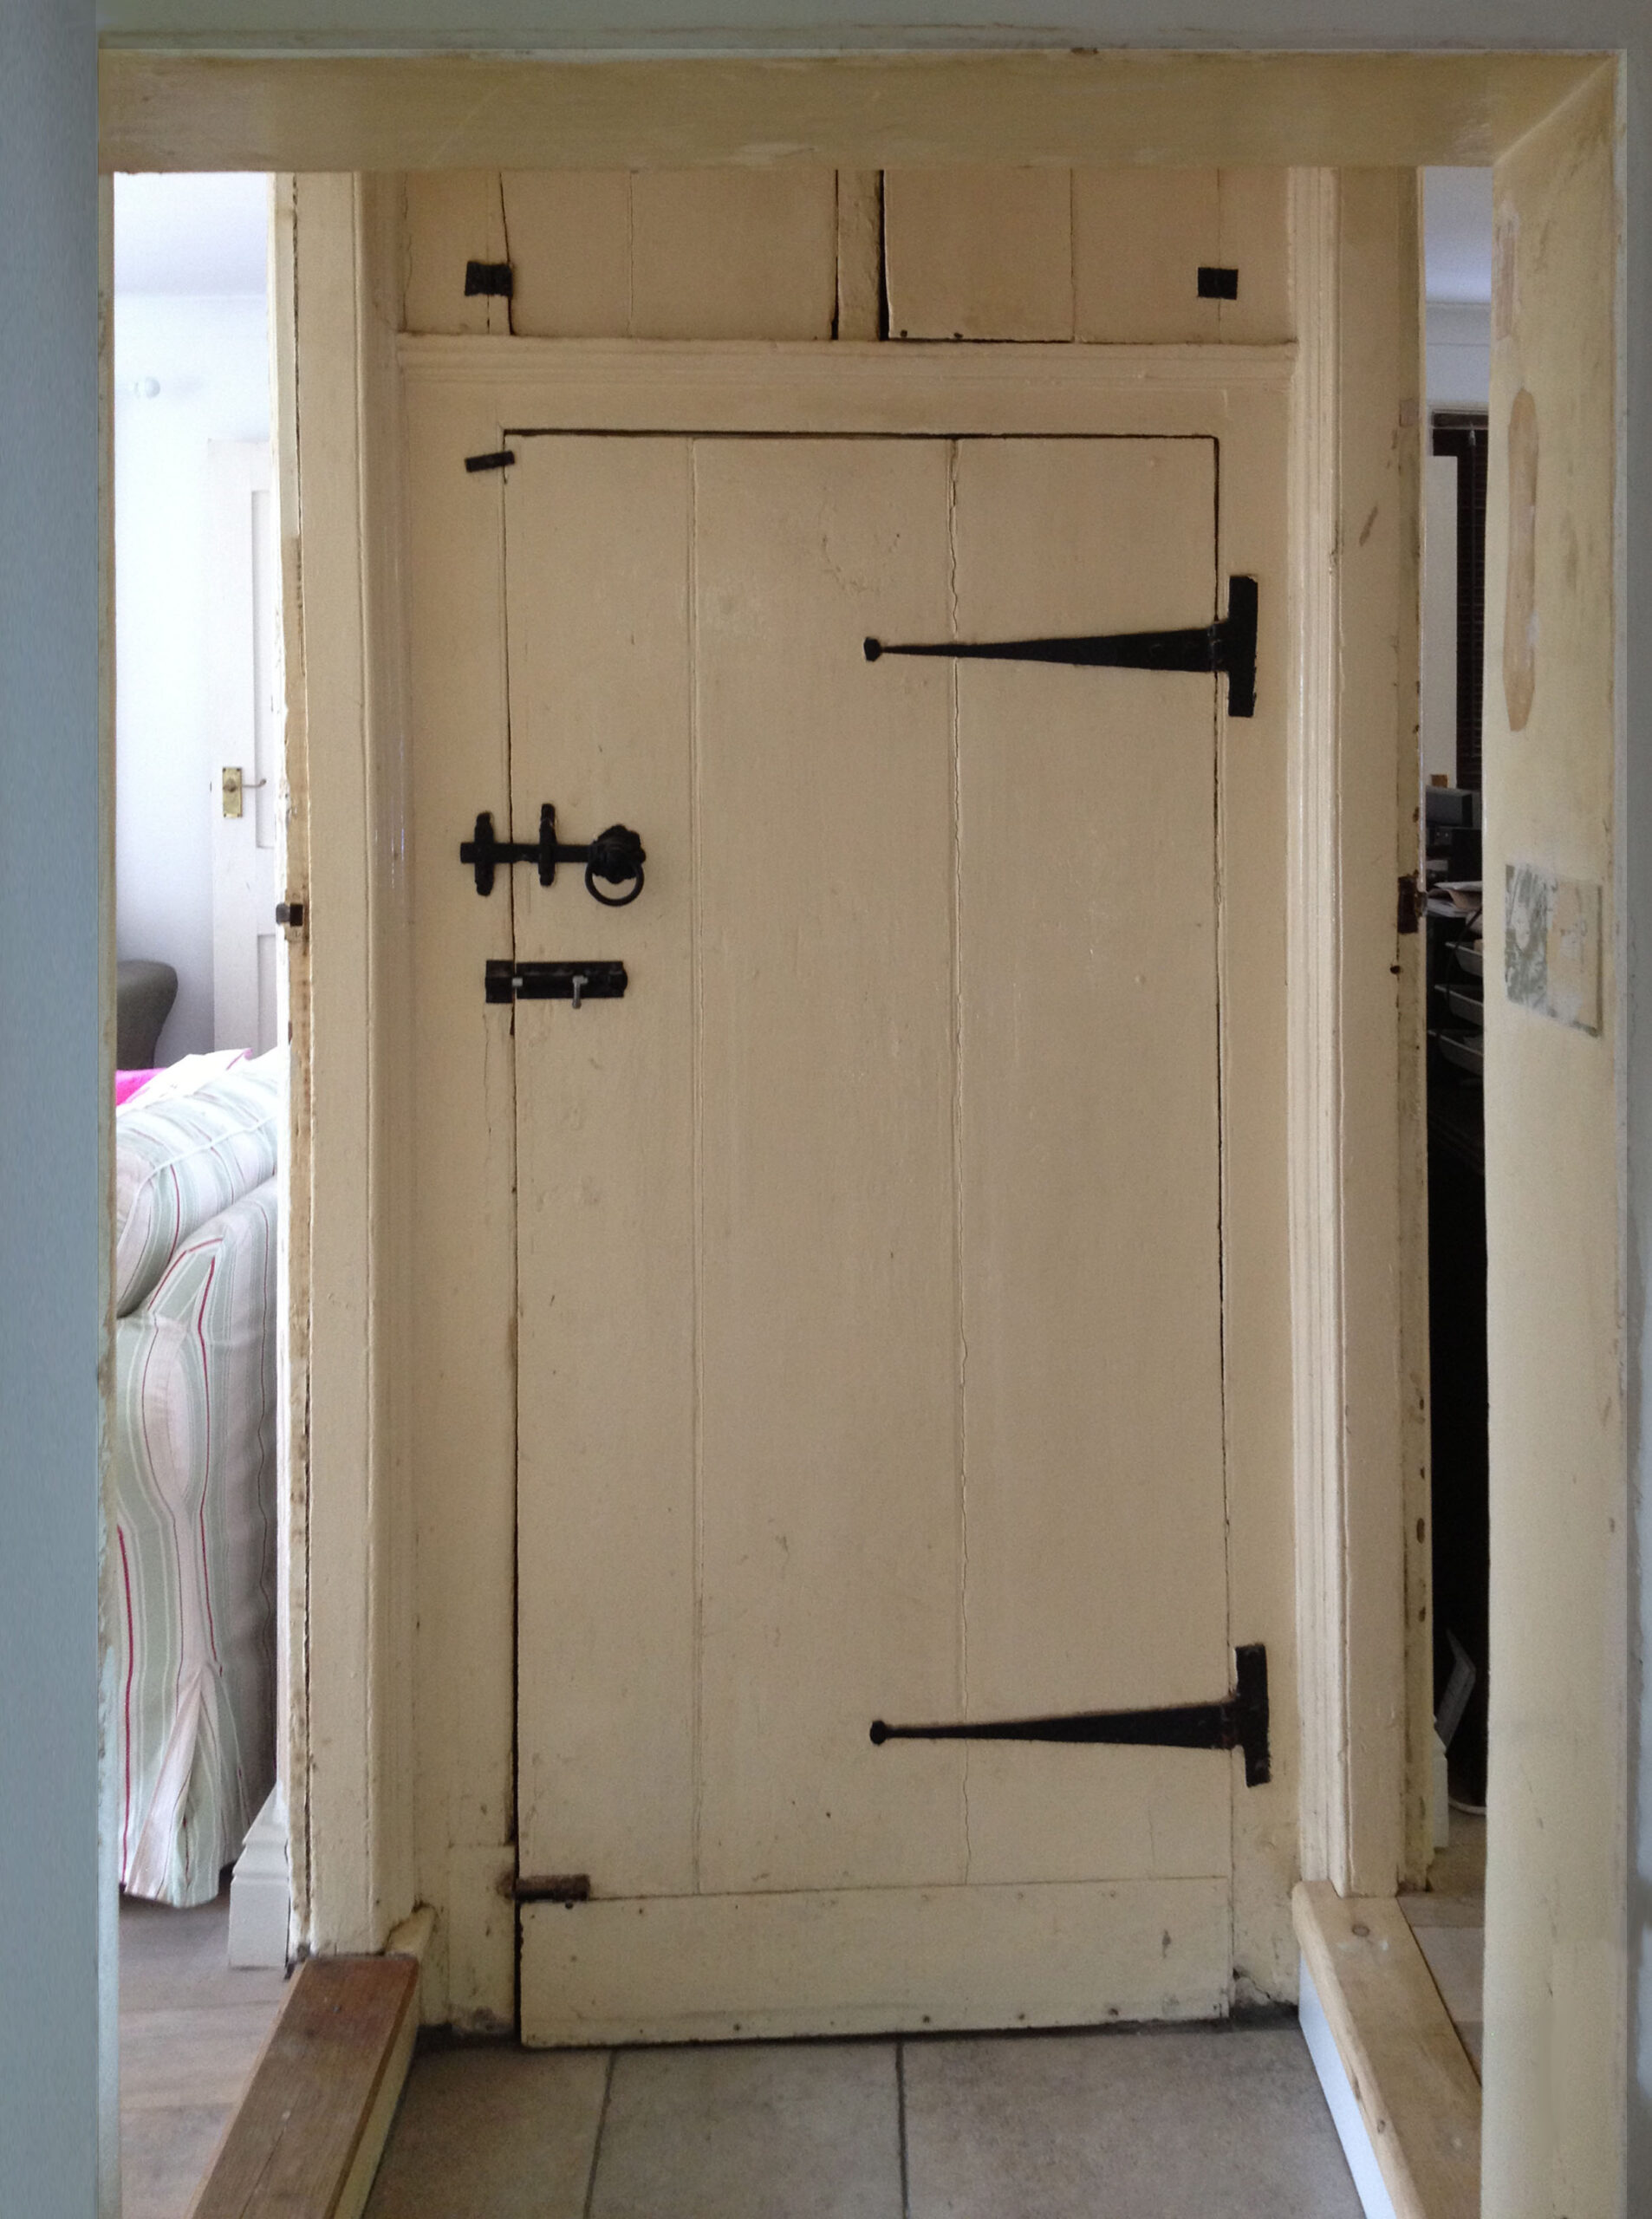
This Grade II listed house is early 19th Century, and incorporates elements and materials from an earlier timber framed house on the same site. The house had a some unsightly 20th Century additions.
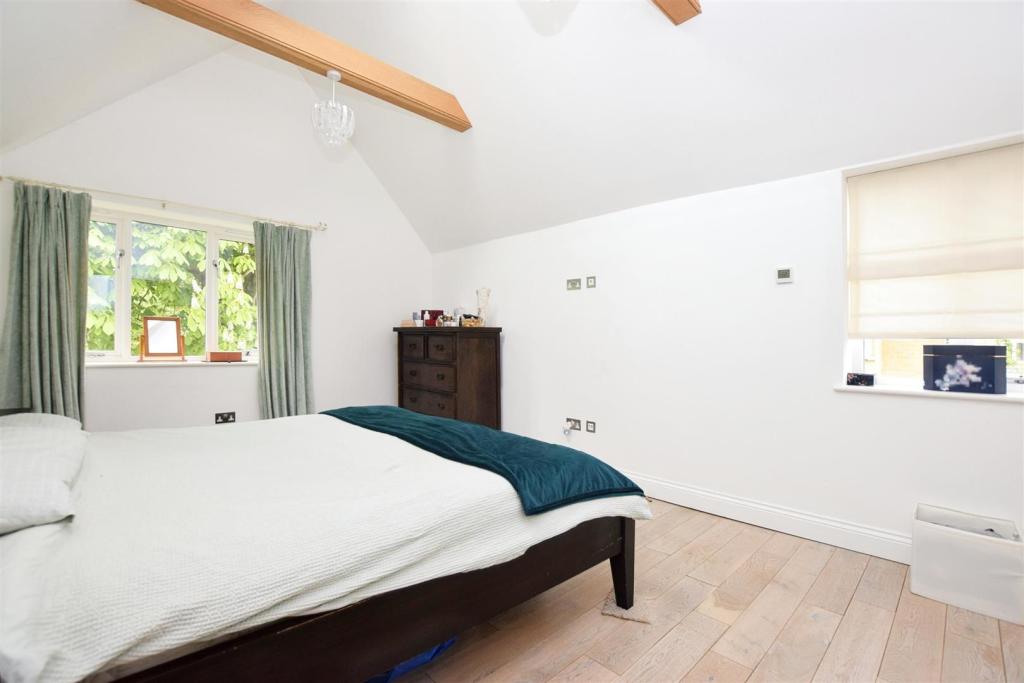
Originally, the owners wanted to create an additional bedroom by extending into one of the 20th century roof spaces. We modelled several alternatives with them that showed how the listed building could be sympathetically renovated, and the new bedroom could become a large vaulted master bedroom suite, in a new extension.
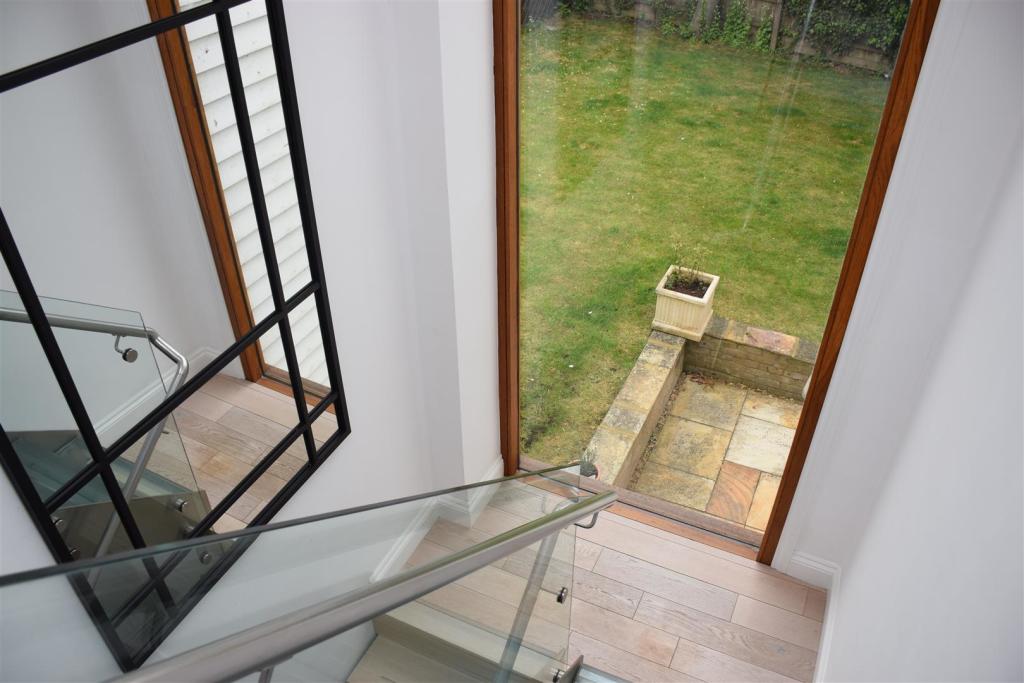
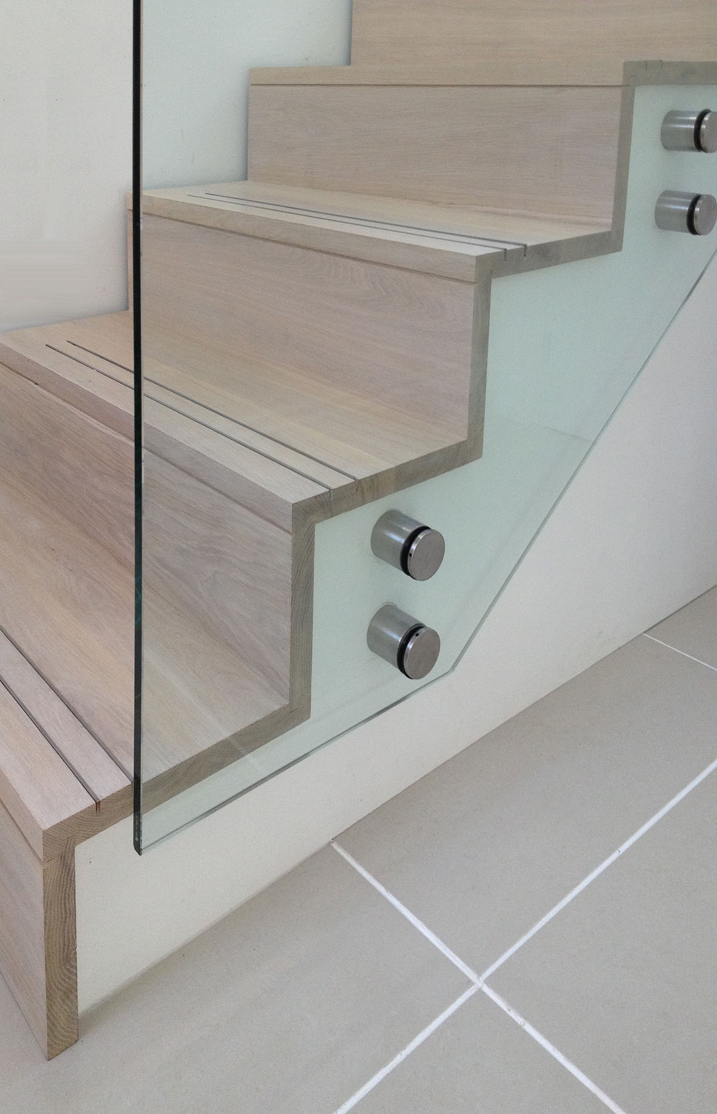
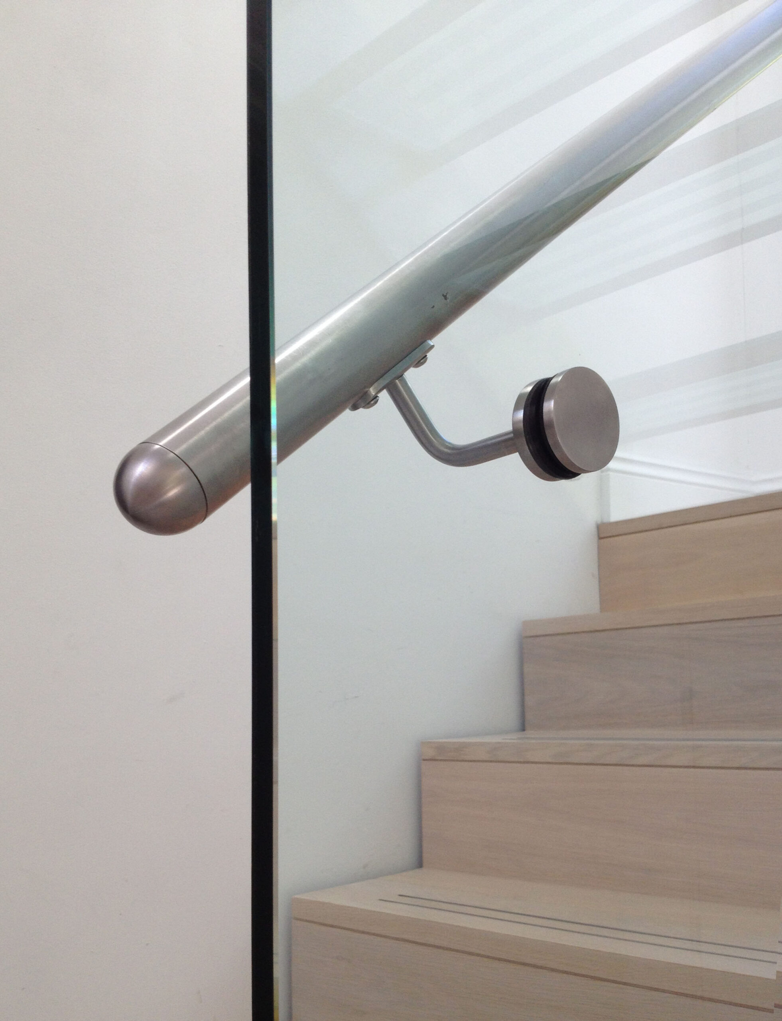
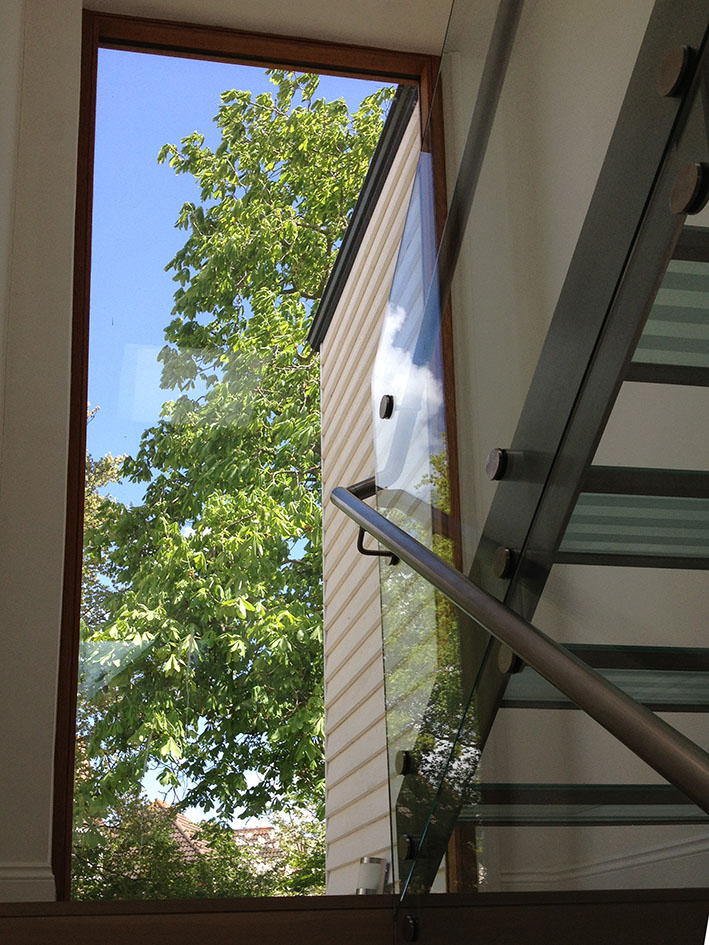
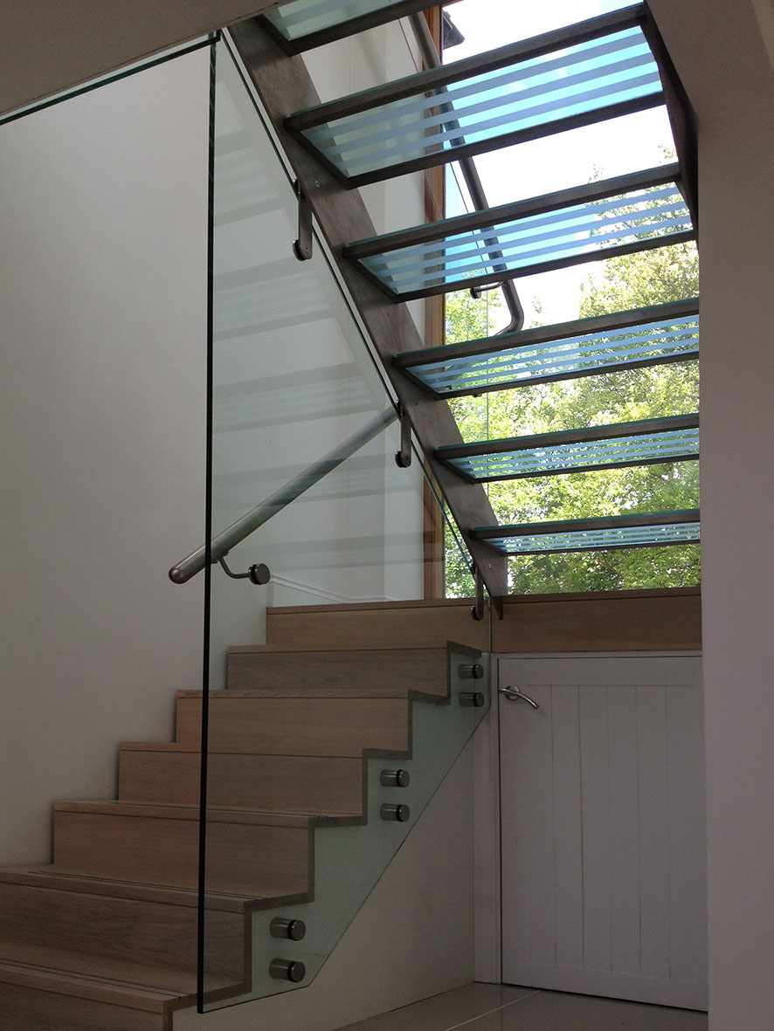
The new extension is timber clad, and separated from the original building by a glazed link, accommodating a new glass, steel and oak staircase.
We were gratified that our clients trusted our vision for the property and the family now enjoy an updated but characterful family home.
Services: Design, planning and construction administration
Location: Maldon, Essex
What we love: As architects we are fortunate to work on some very special buildings in great locations. This project hinged on removing unsightly 20th century additions, and then replanning the circulation, by installing a new steel, glass and oak staircase, in the new link. These adjustments ensured that the original building is just retained but its former appearance and character and accentuated.