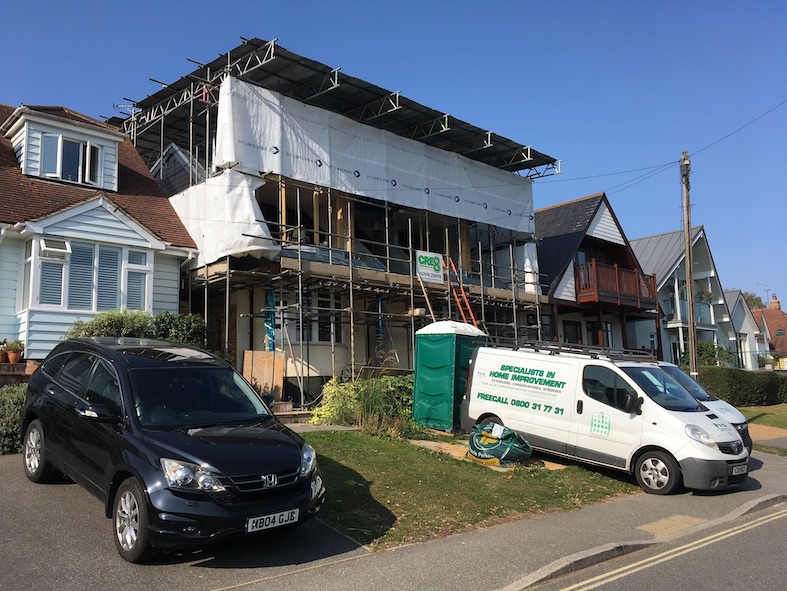
The owners wanted to create a forever home overlooking the River Blackwater in Maldon, Essex. The existing bungalow was cramped and didn't make use of the expansive views available from a possible first floor.
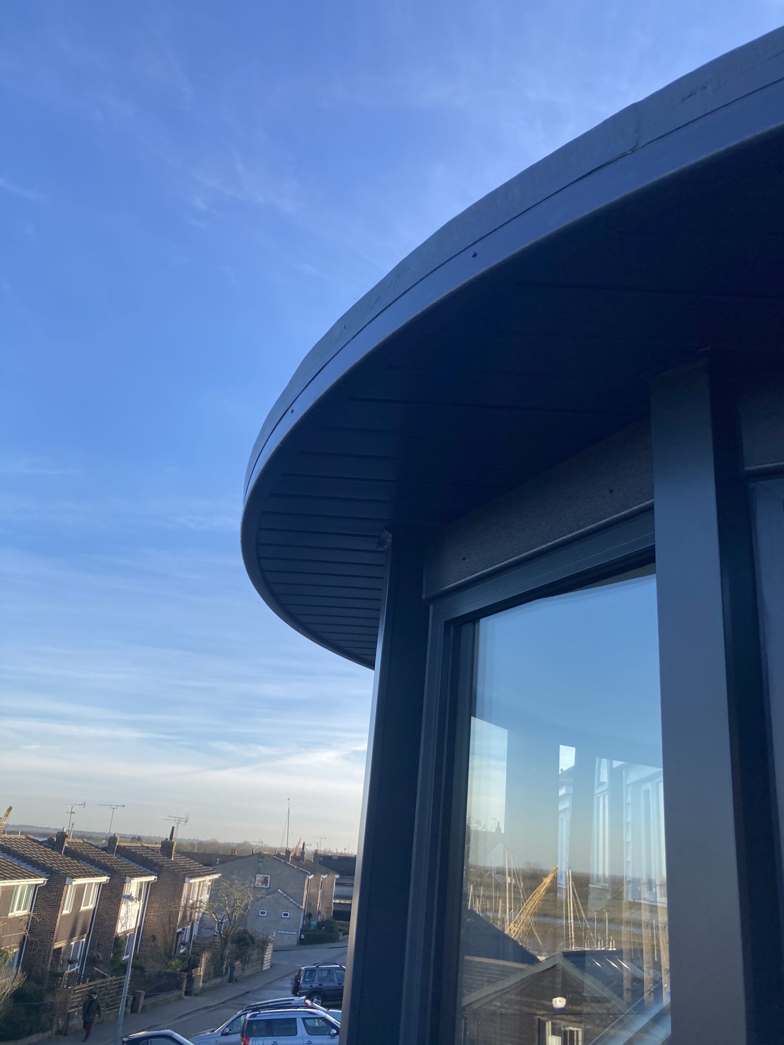
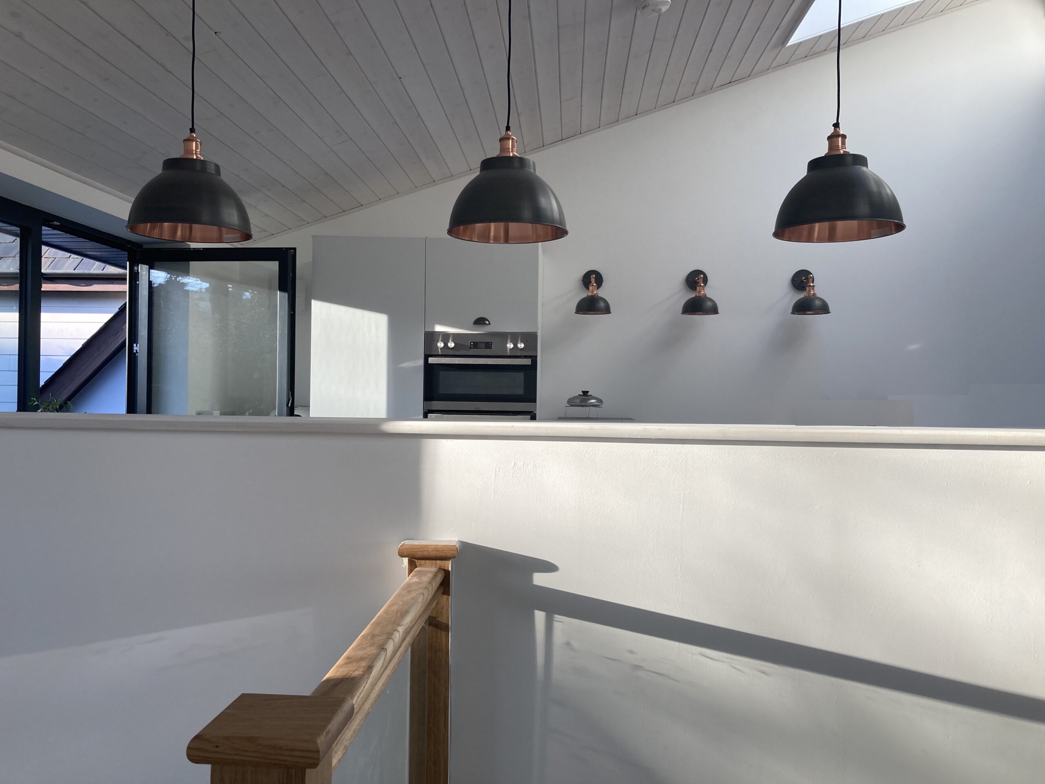
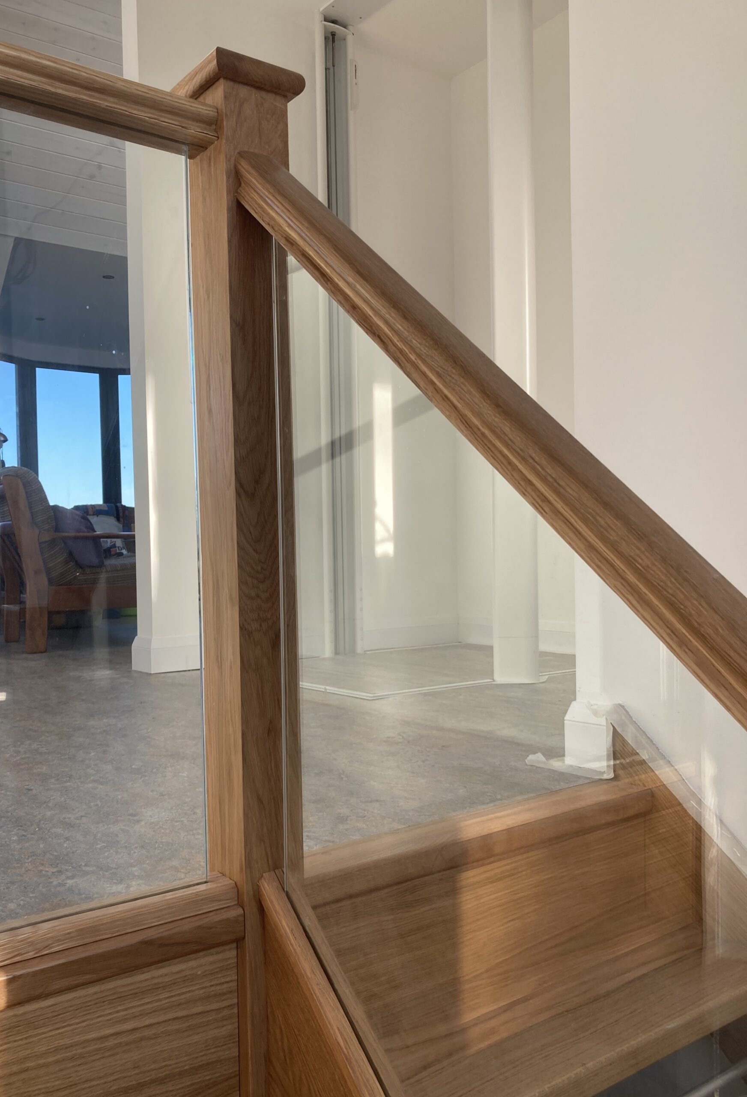
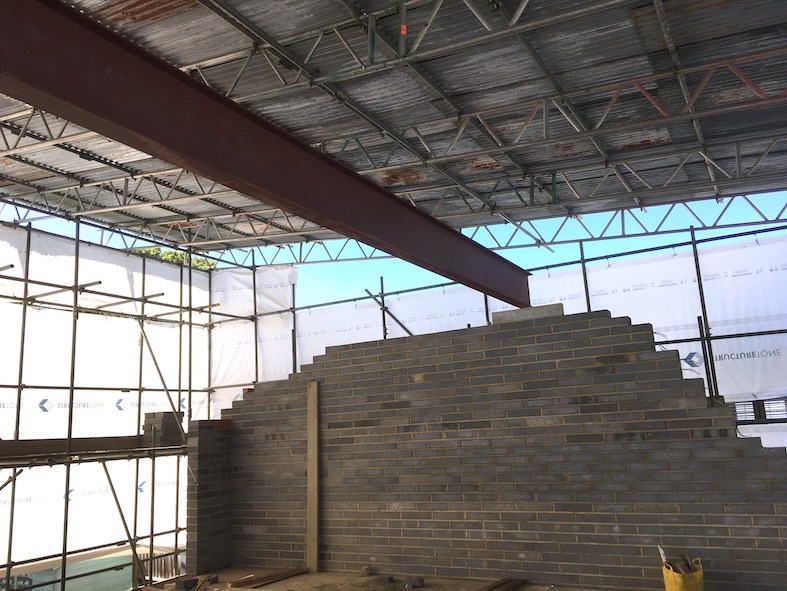
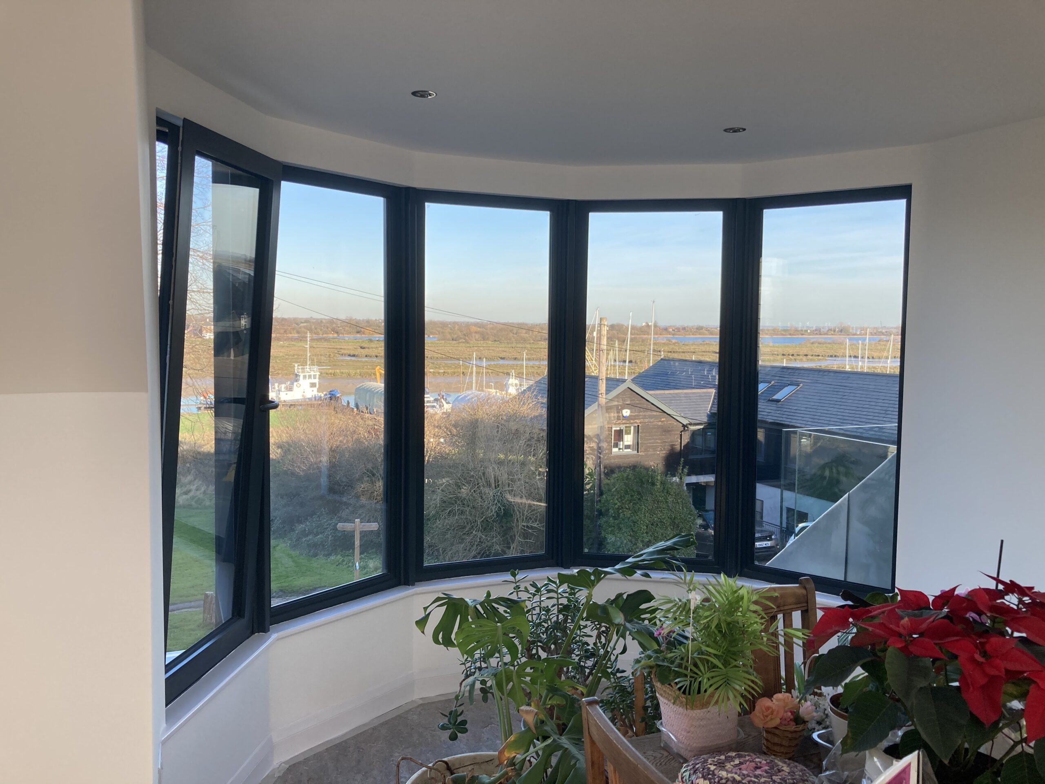
The works involved taking off the whole roof and creating an upside down house, with a large open plan kitchen, living room, dining area at first floor. As this is a forever home, we have integrated a platform lift between the two levels. New bay windows in the first floor provide views for miles down the estuary.
Location : Essex
The site: The site is was an existing dormer bungalow in a popular river side location. Many neighbouring houses have been altered but in perhaps as more traditional style.
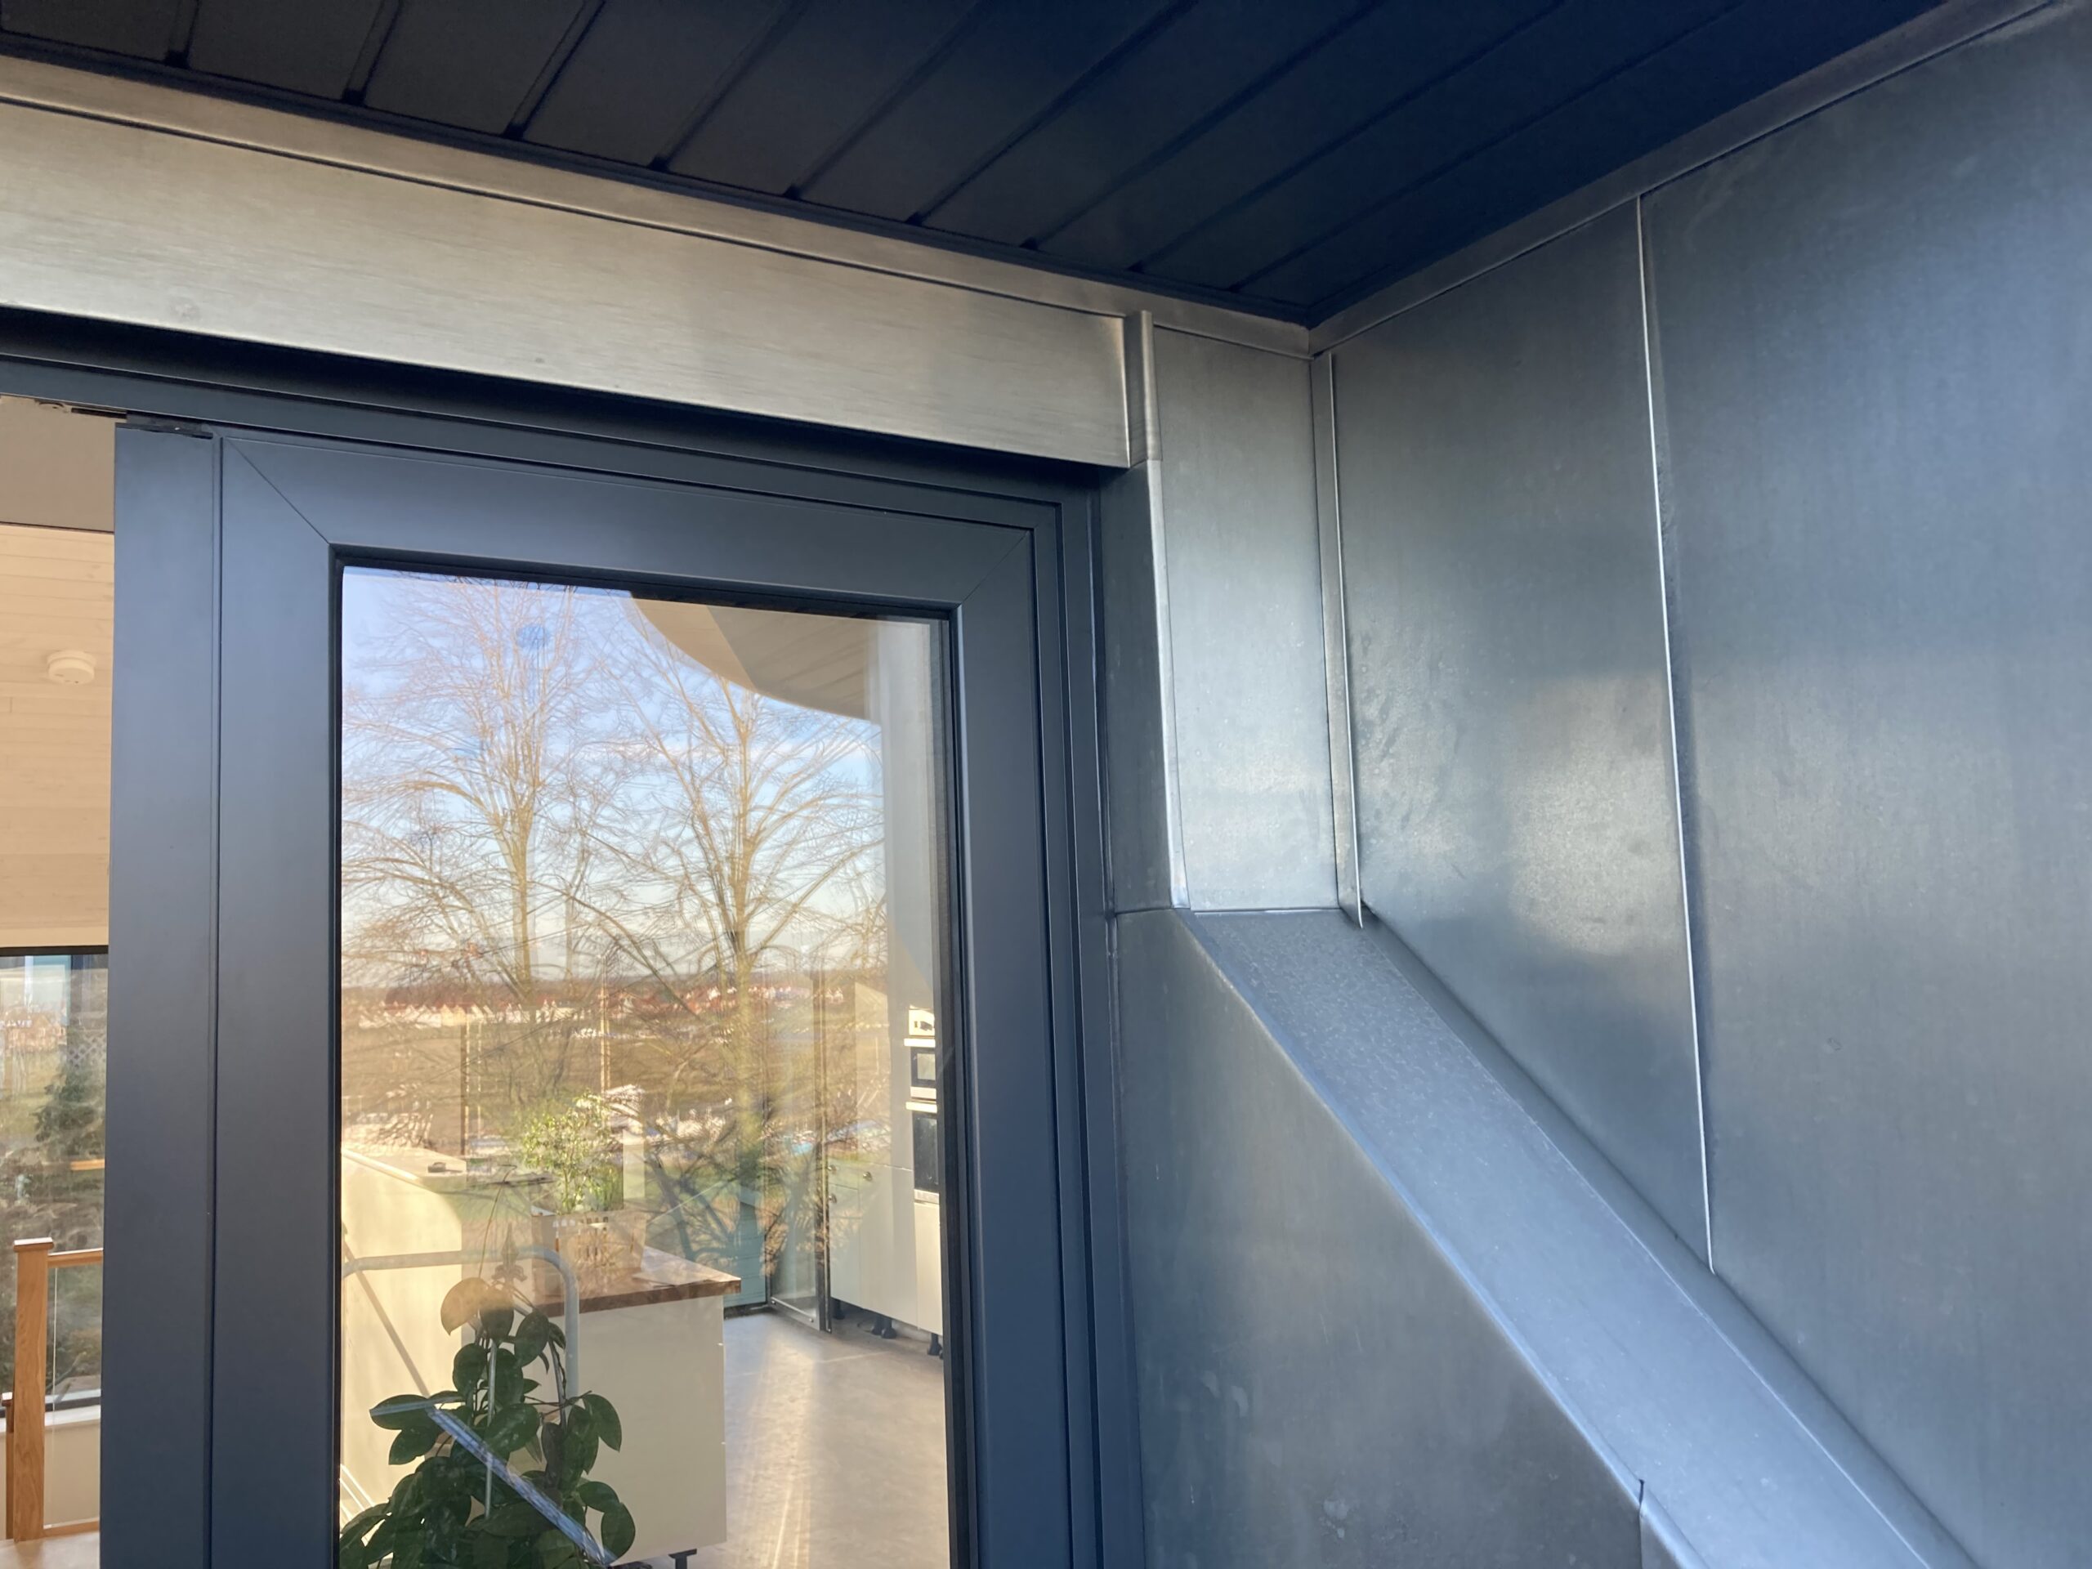
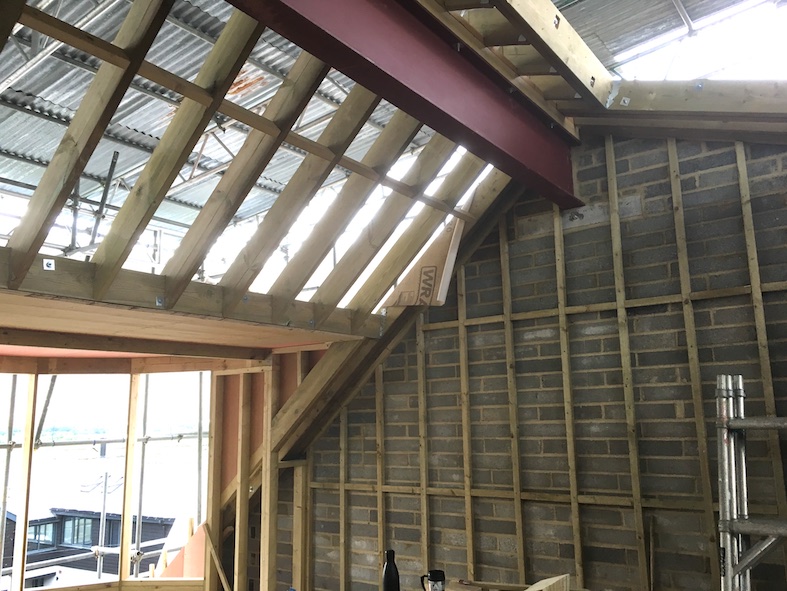
The design : The new first floor barely alters the ridge height. The new bay windows at first floor level offer great views up and down the river; they mimic the existing original bay windows at ground floor level. The first floor space has sloping ceiling that follow the new zinc roof. The roof provides space for large roof lights that floor the space with light and allow plenty of ventilation.
Added value: As Paul is a Certified Passive House Designer he has been able to create a beautiful design.