Home /Contemporary extension and energy efficient renovation
Contemporary extension and energy efficient renovation
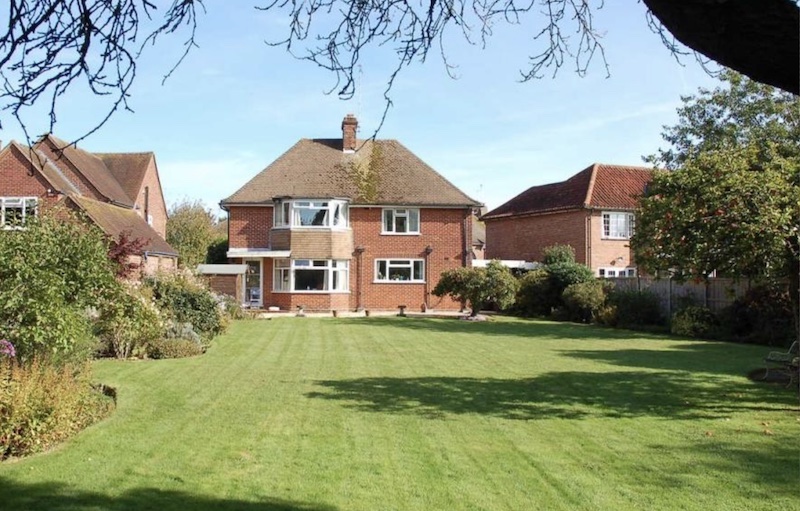
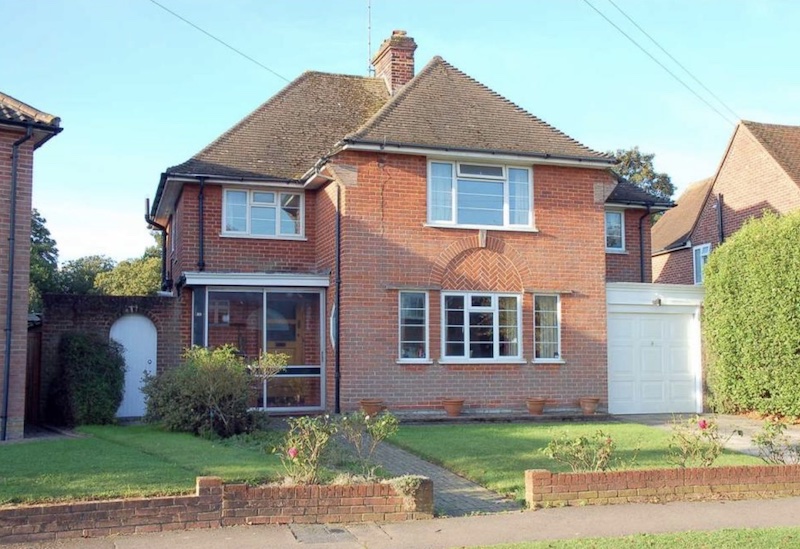
We are appointed to advise a couple that had recently bought this house as their family home. They were interested in seeing options for how the building could be extended and better connected to the garden, and options for increasing the energy efficiency and comfort in the renovated house.
We explored options for side extensions and rear extensions, carefully considering the chances of gaining planning approval and the likely construction budget.
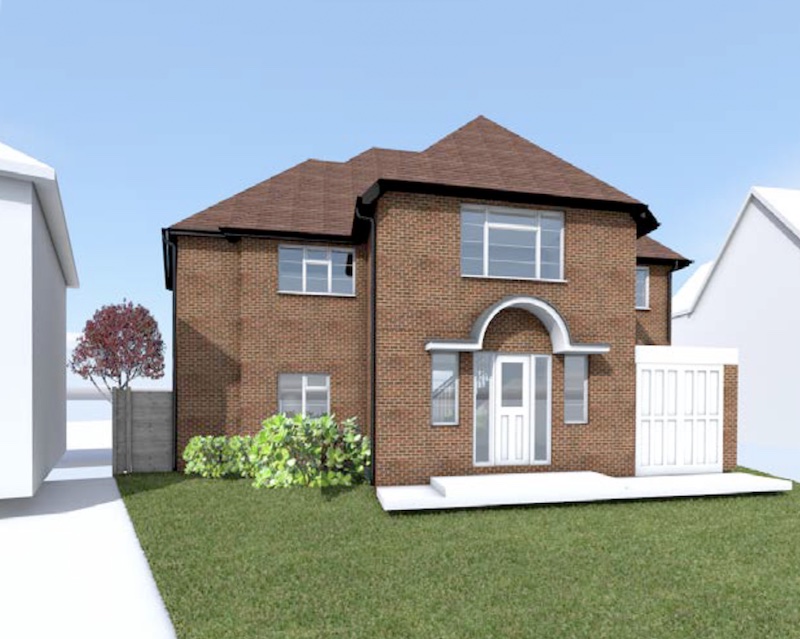
The scheme submitted for planning included two storey side and rear extensions, and a large, deep single storey extension to the rear.
The proposal re-styles the house. Internally the ground floor is opened up, and links to the single storey extension, accommodating a modern, kitchen dining area, and a covered terrace. At first floor the rear of the property has been extended and converted to a spacious master bedroom suite.
Services: Design, and planning,
Location: Chelmsford, Essex
What we love: The clients gave us a free-hand to produce a variety of designs that fulfilled their brief. They have enthusiastically moved forward with our vision for the re-styled house, which quickly obtained planning permission.