



The land owners aspire to a low energy and healthy lifestyle in the Essex countryside. We have prepared a design for a Passive House standard home on the outskirts of a popular Essex village.
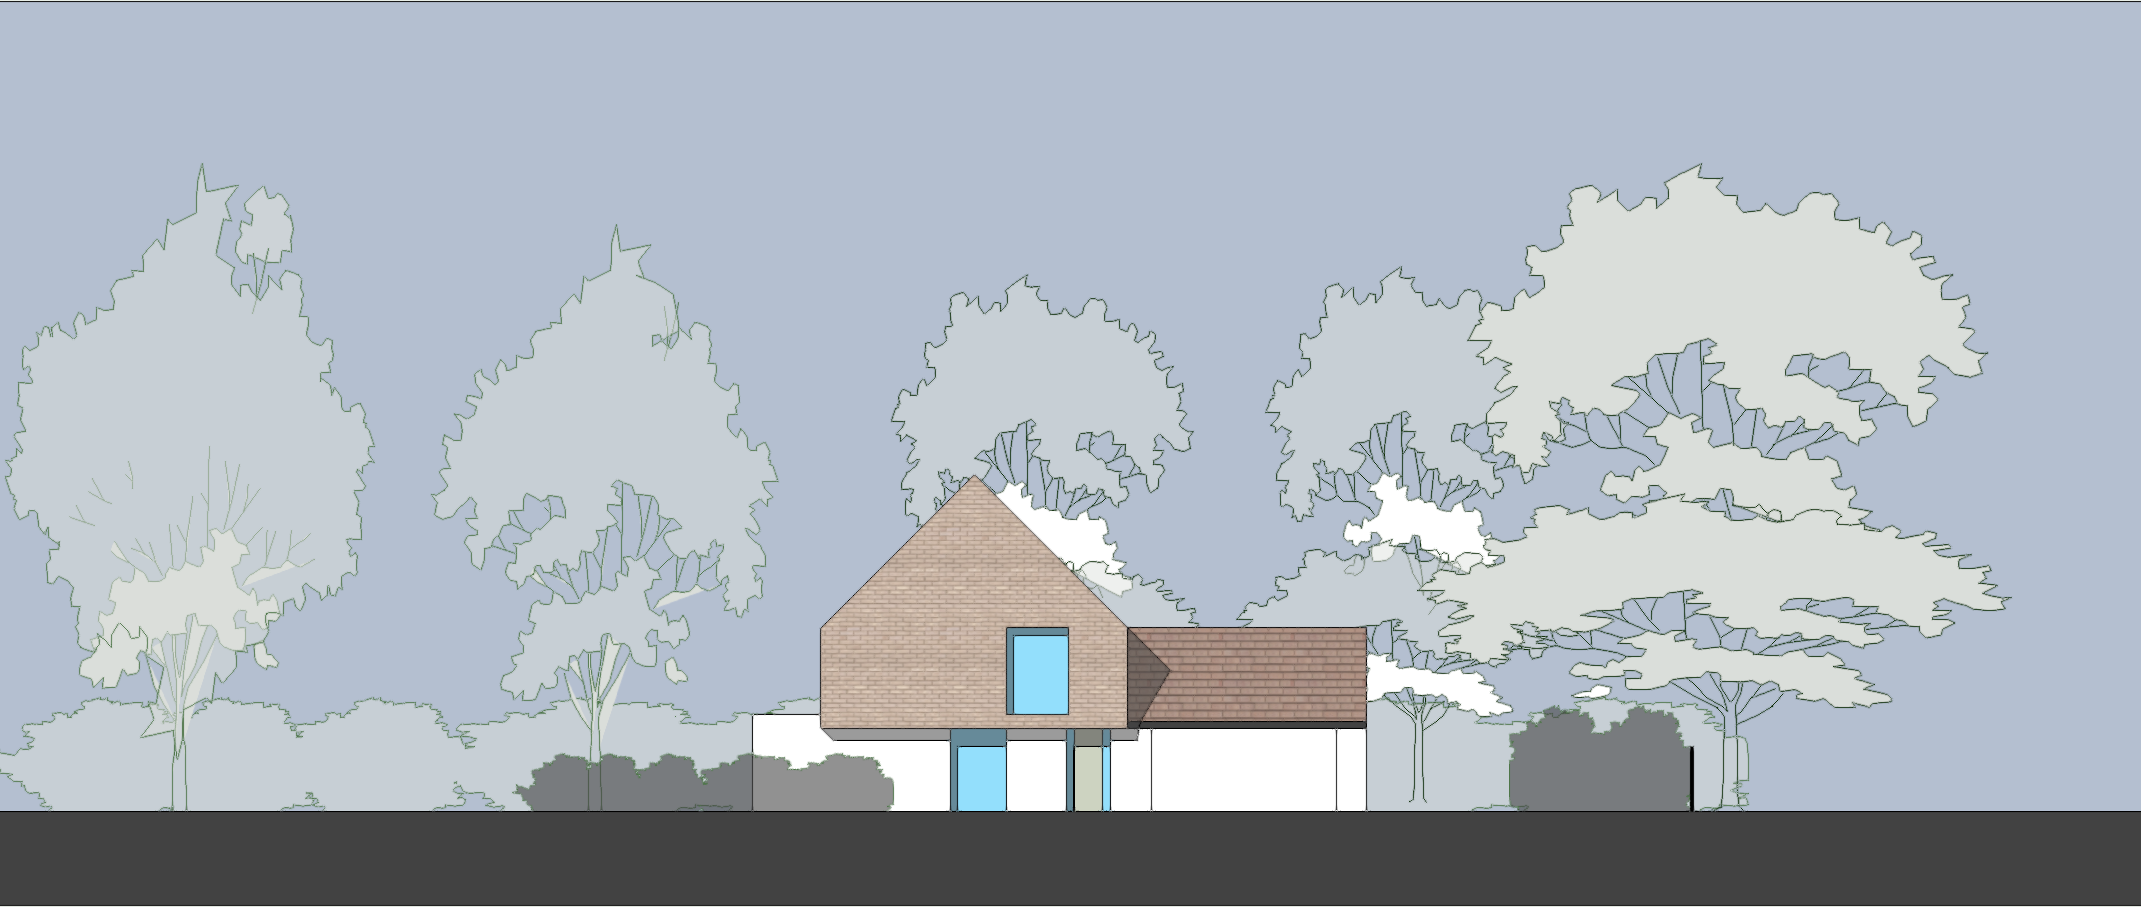
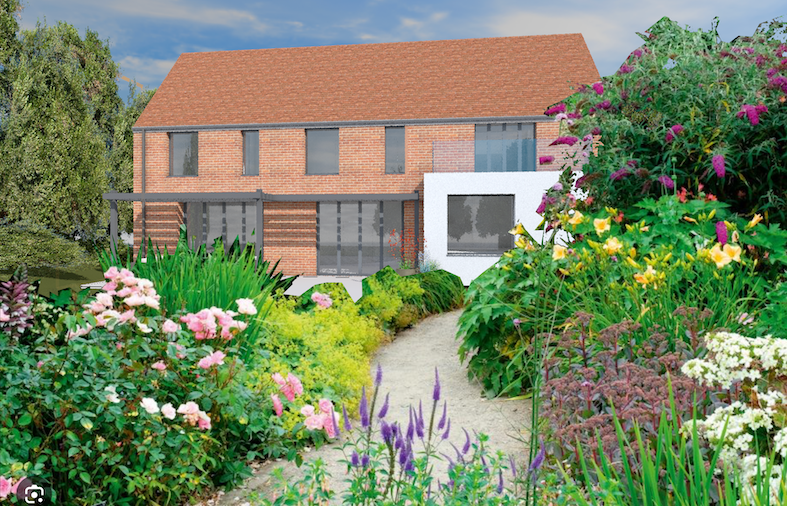
The new 4-bedroom home mixes traditional and contemporary form and materials; the design maximises the potential of the site, and is an attractive addition to the village. The design has gained support from the parish council.
- Location : Essex
- The site: The site is part of the garden of our clients’ existing home. The existing house is Edwardian and not as comfortable as our client would like. The plan is to use part of the garden for a new home and then move into the new energy efficient and healthy home.
-
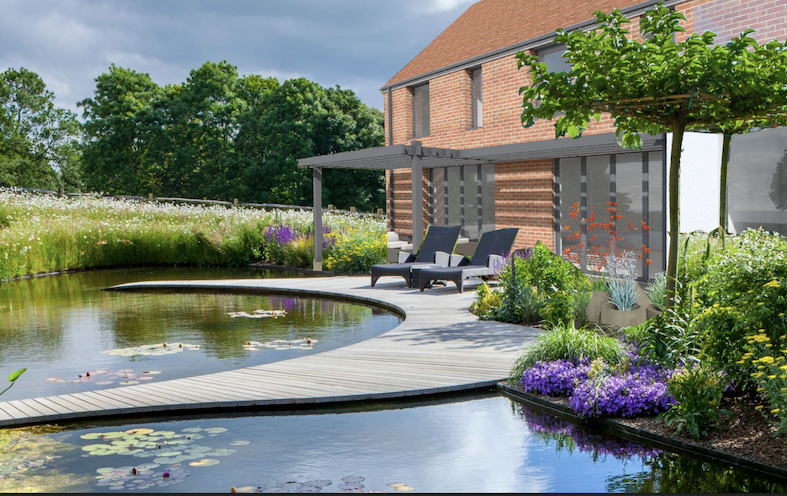
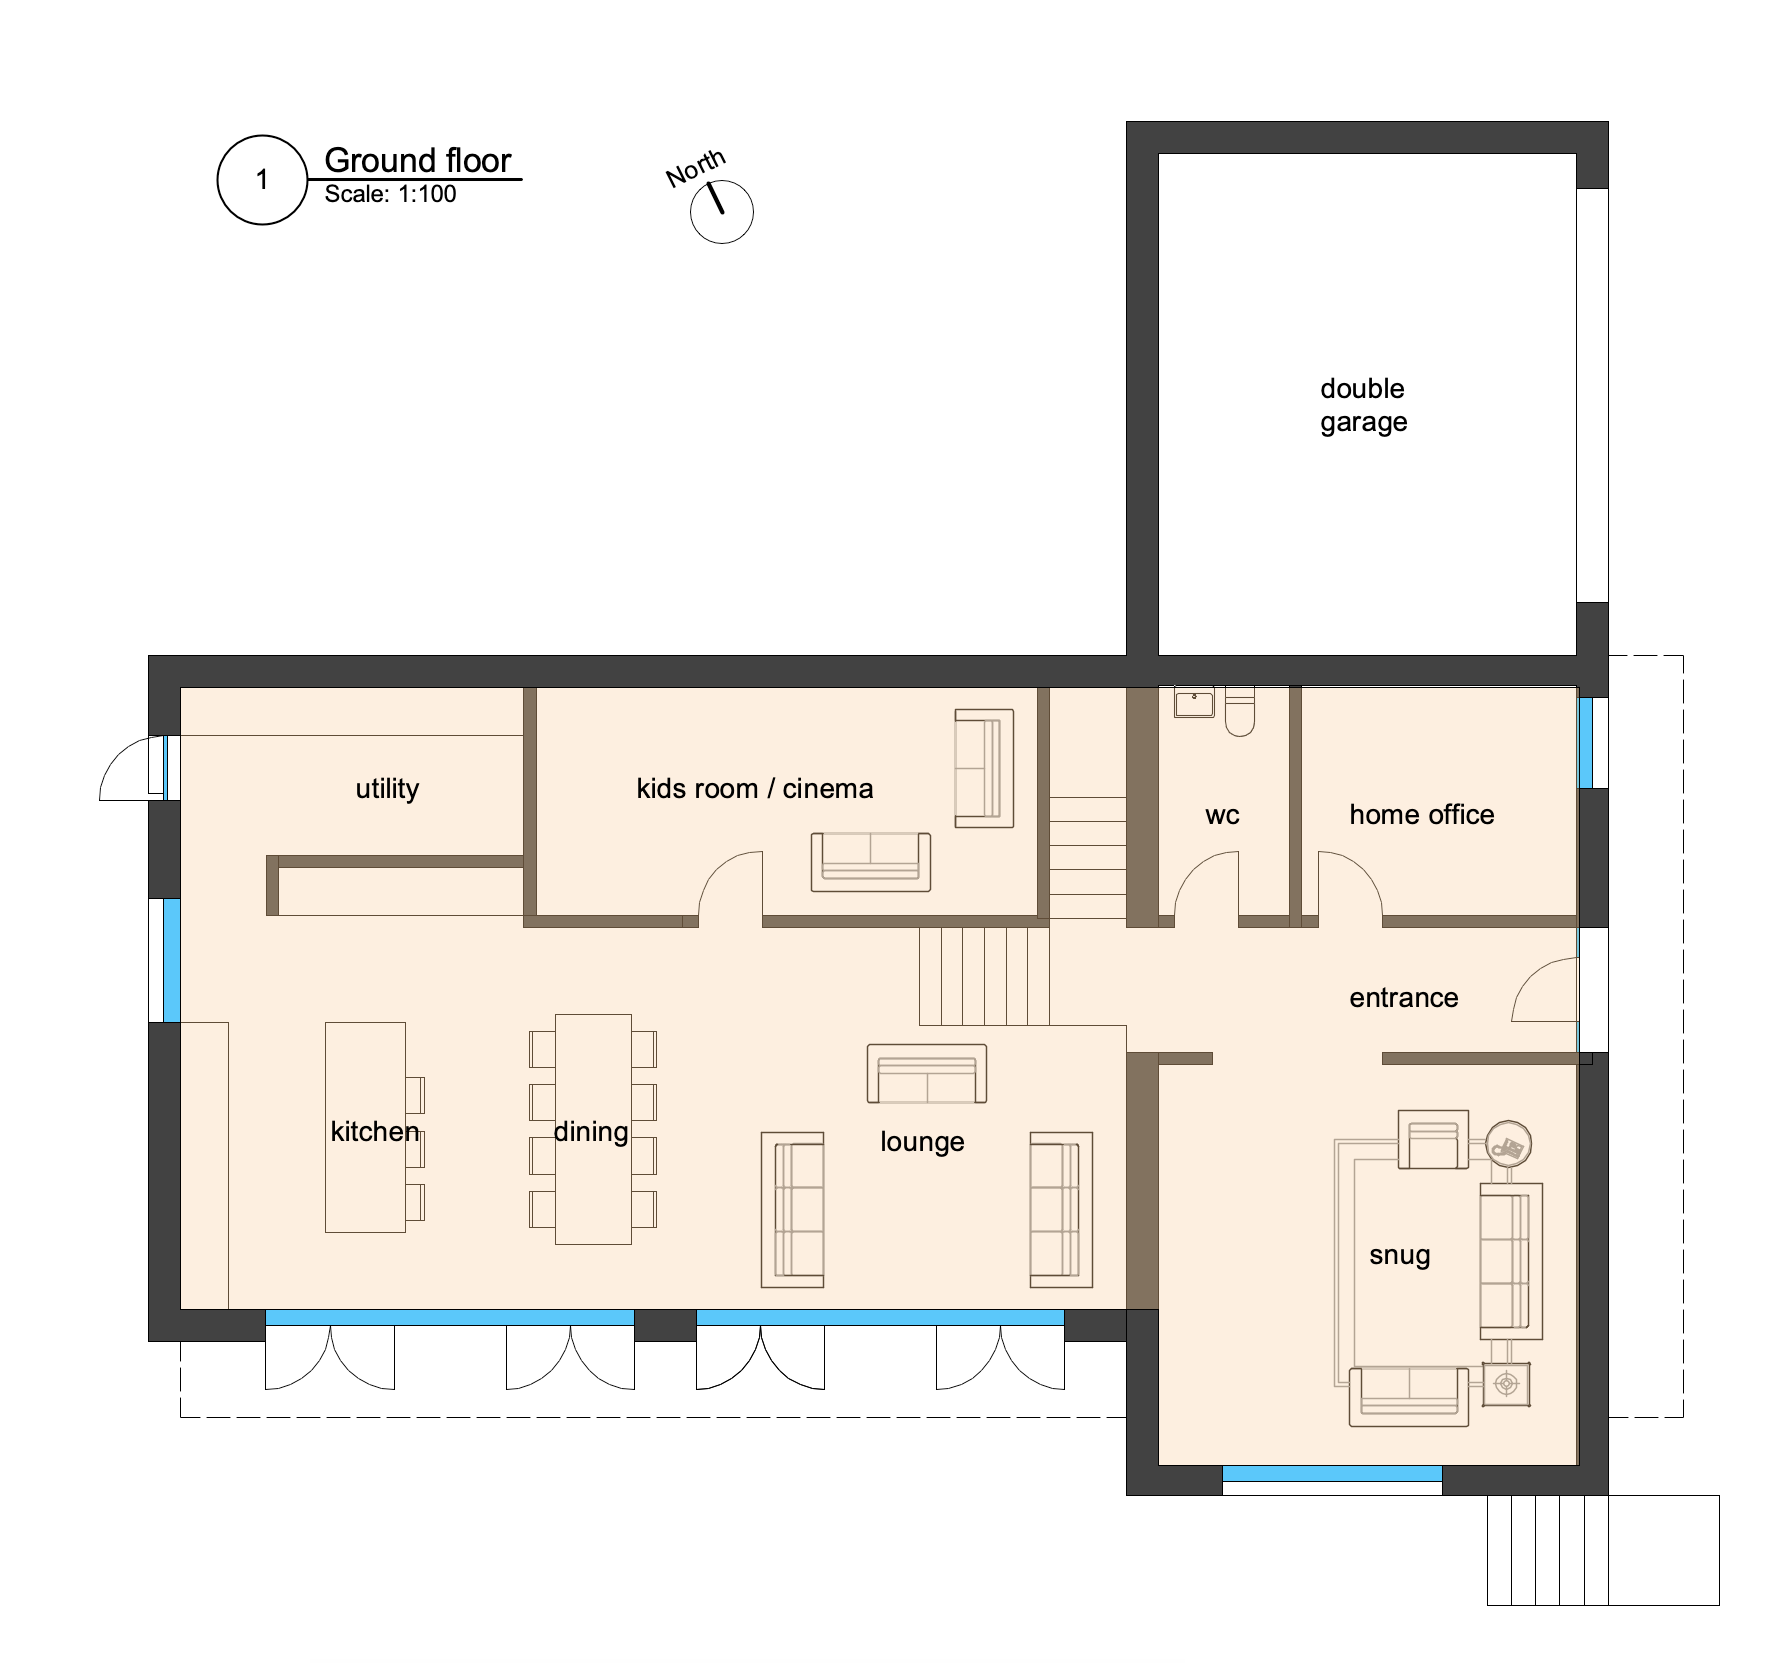
The design : The new building is oriented toward the sun, to take advantage of passive solar energy. The principle rooms are all on the south side of the house with generous windows to admit light and solar energy. These are screened to avoid overheating in summer.
The building is partly recessed into the ground so that it is less visible; the lower ground level opens out into a large sunken garden that provides privacy from views from the adjacent public lane. Landscaping is essential to the success of the scheme by ensuring that the new house enhances the character of the lane, provides enhanced biodiversity, and creates privacy within the site.Added value: As Paul is a Certified Passive House Designer he has been able to create a beautiful design that exceeds the clients original brief and complies with the standards required for a Passivhaus.
The new home will cost very little to heat and yet be spacious and full of light.